
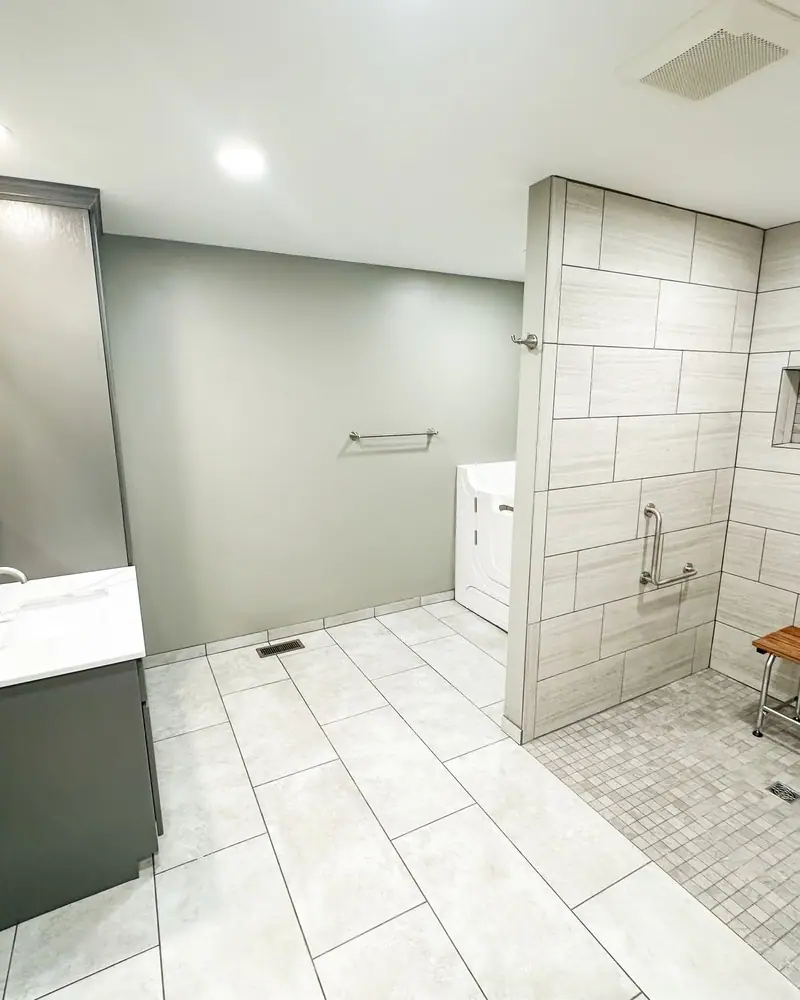
Built around the person living there
Every accessible remodel starts with how you, or someone you love, actually moves through the house.
- Wheelchair and walker users who need room to turn and transfer
- Homeowners planning to age in place
- Families bringing a parent home to live with them
- Anyone recovering from surgery or an injury
We'll walk the house with you, measure the tight spots, and lay out a plan that fixes the things that matter most first.
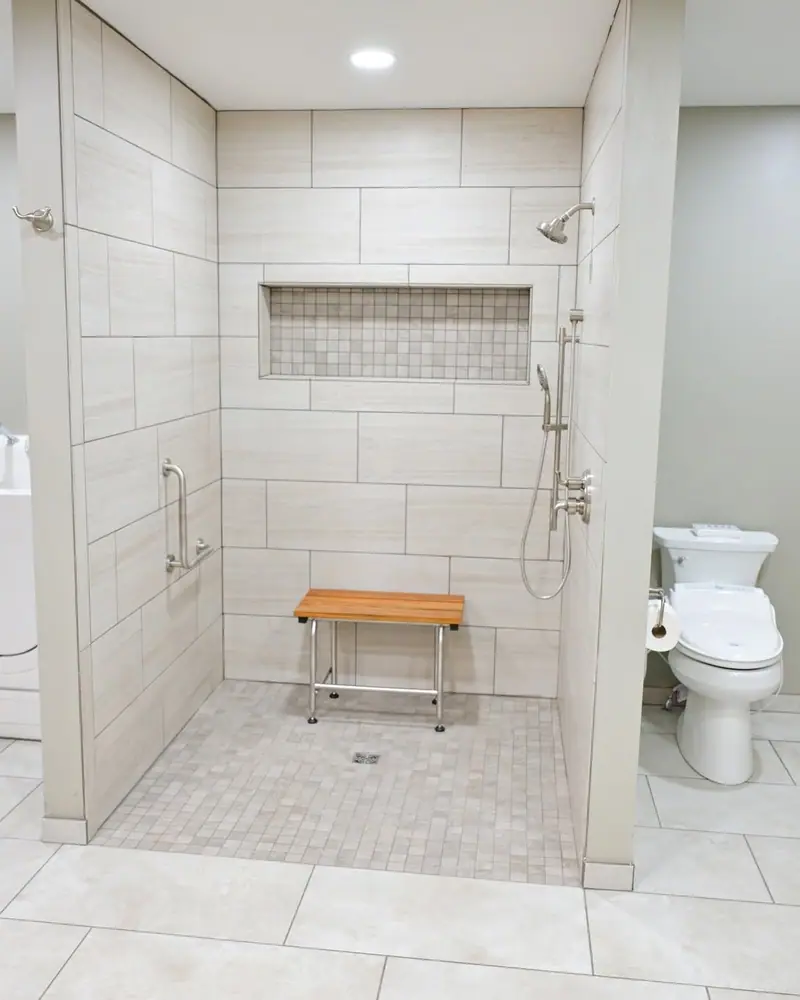
A fully wheelchair-accessible addition
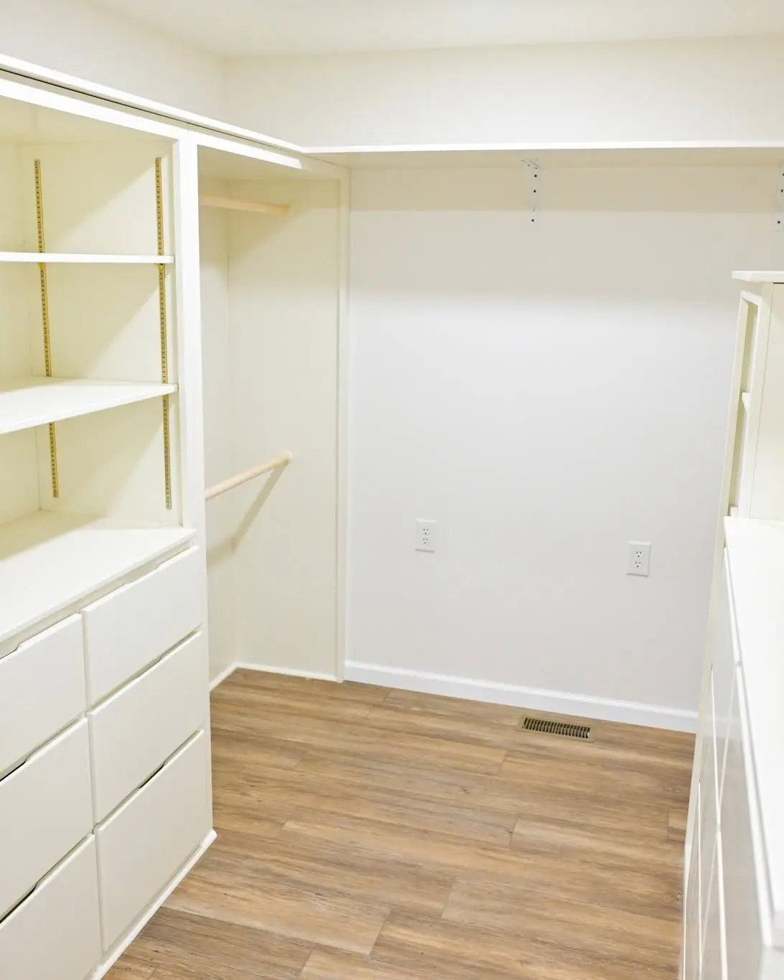
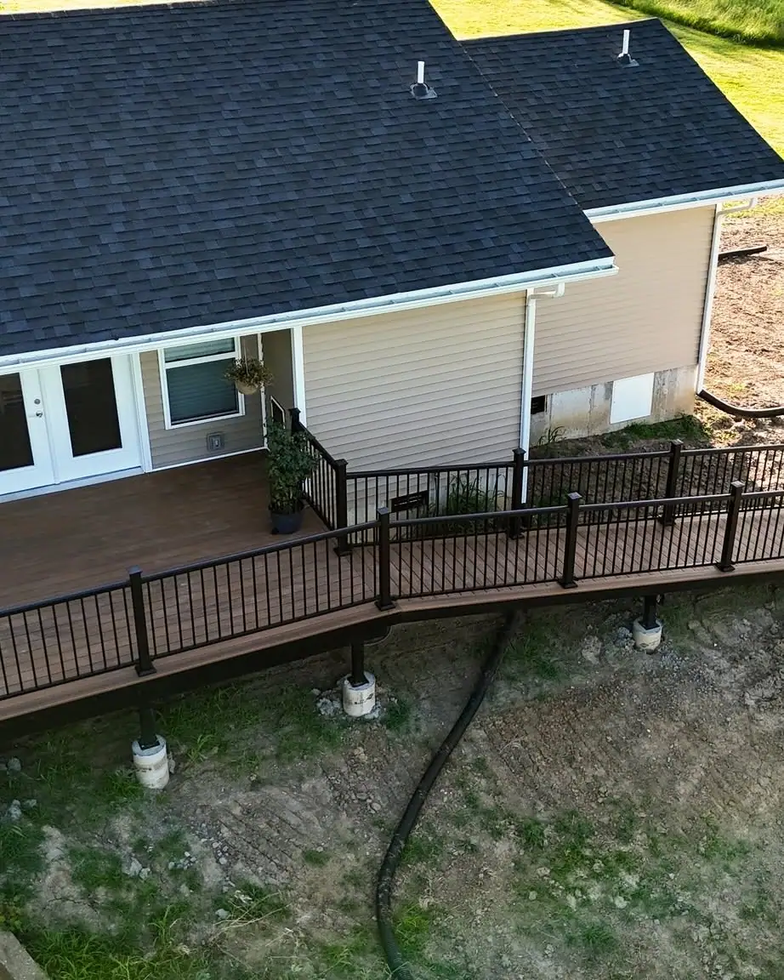
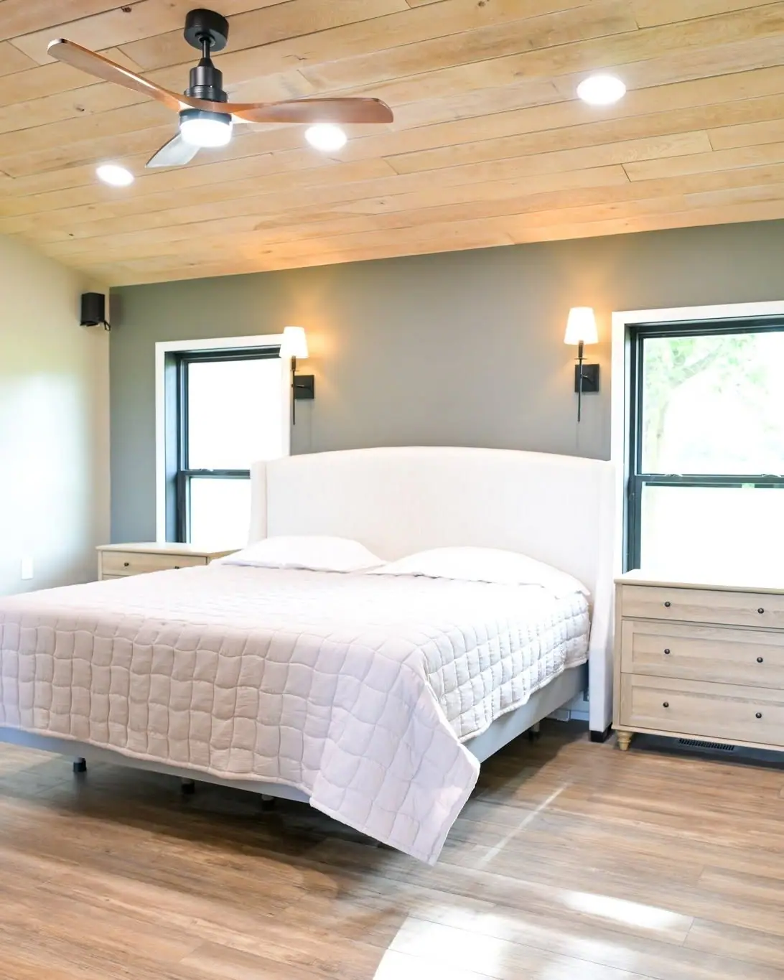
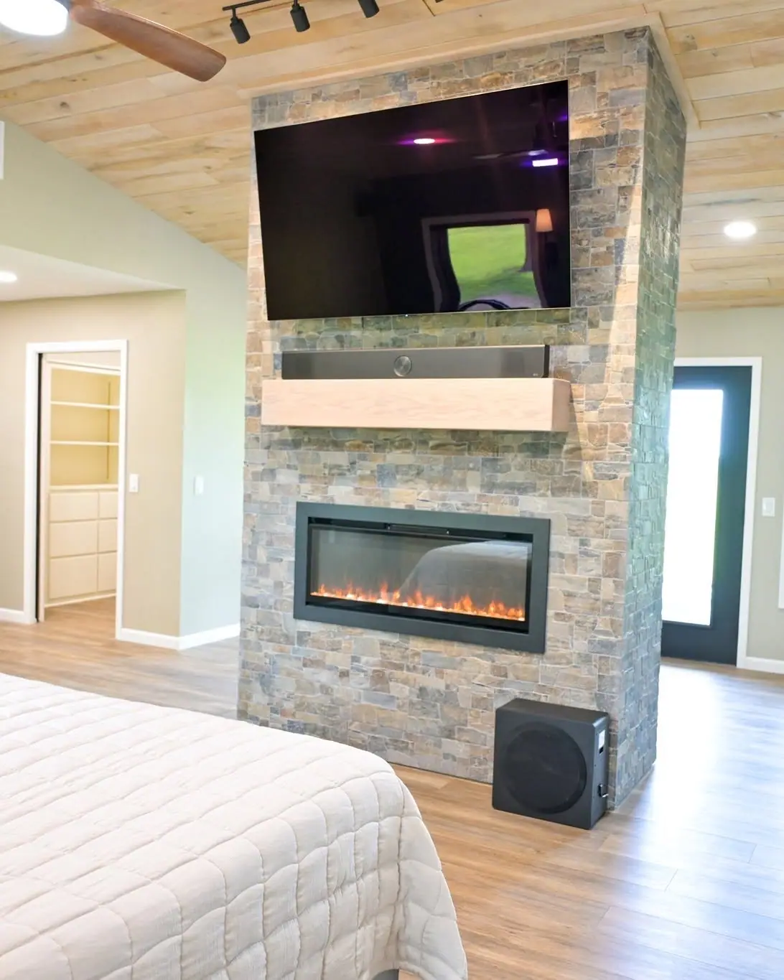
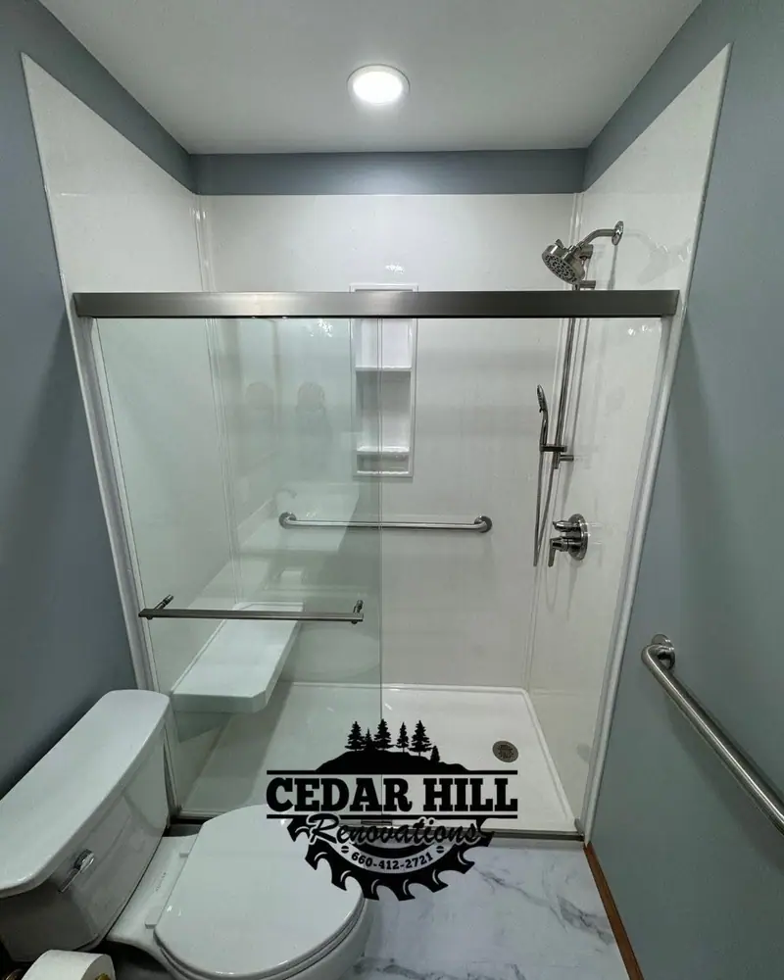
This primary suite was designed for wheelchair access from the ground up: a roll-in shower with no curb, a bathroom with room to turn, an open closet, a laundry room, and an accessible deck out back. It doesn't look like a hospital. It looks like home.
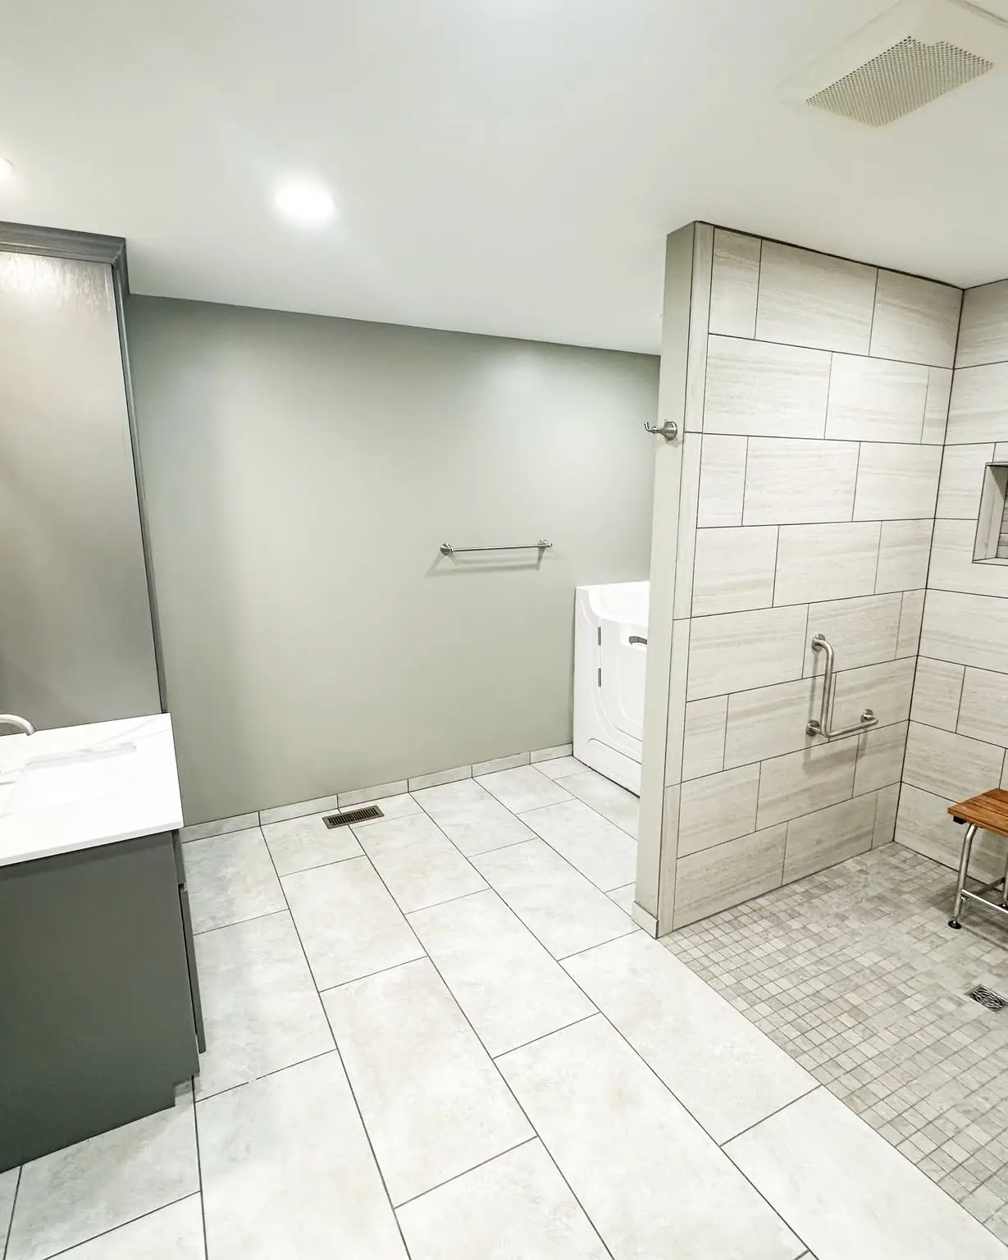
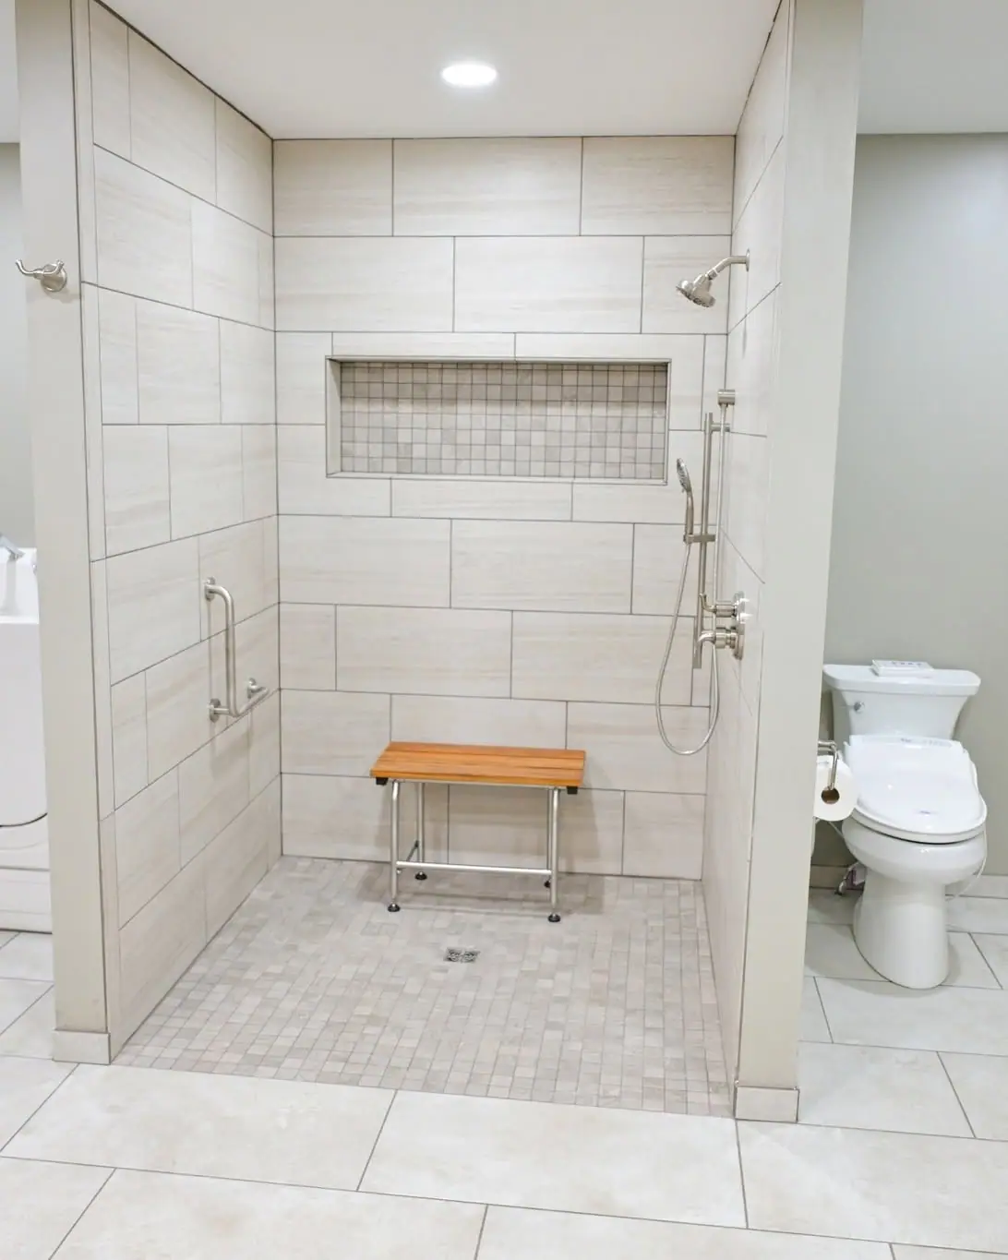
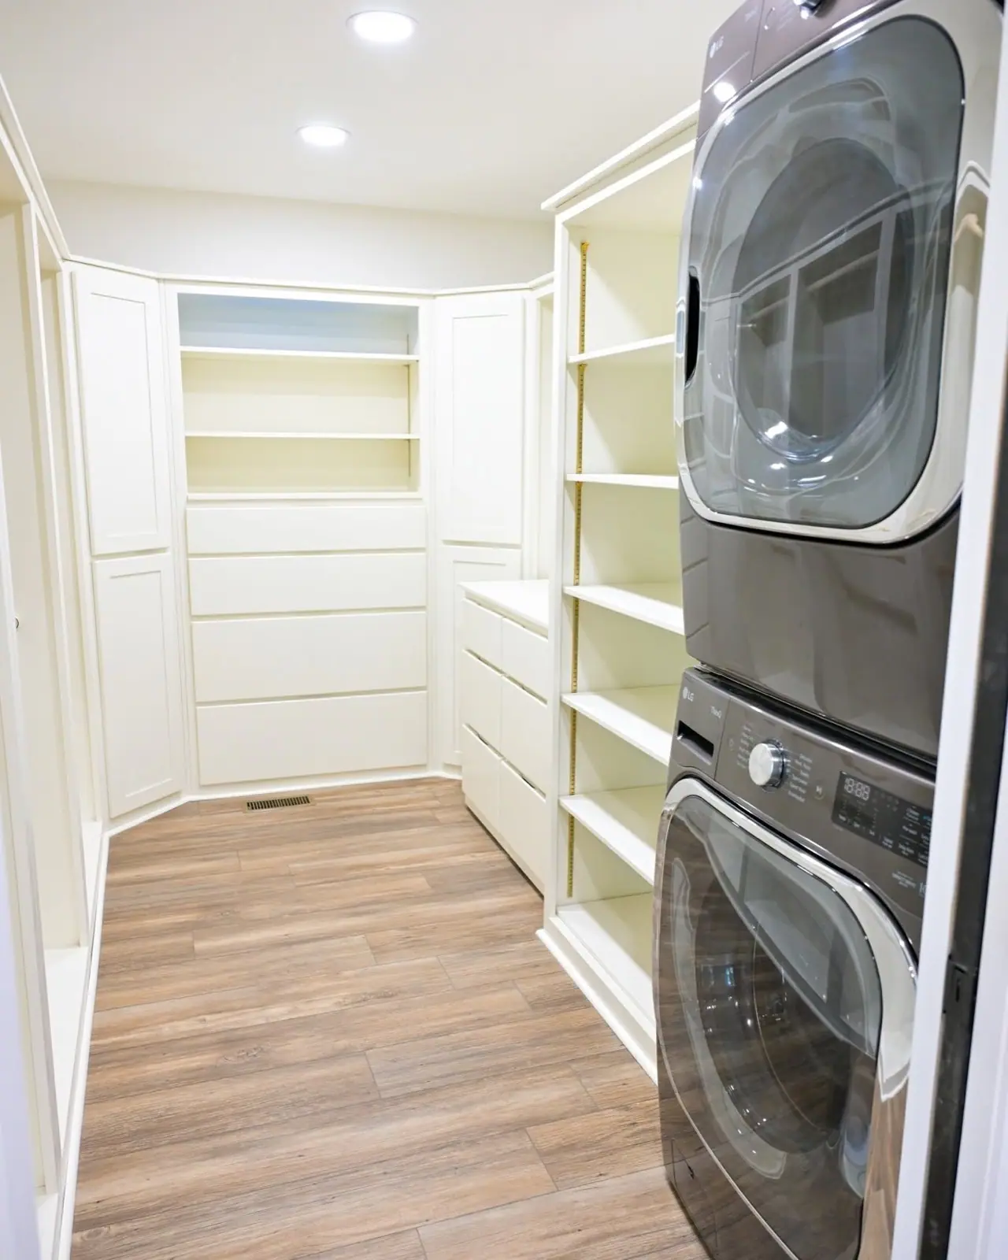
- Curbless roll-in shower with a bench
- Grab bars anchored into solid backing
- Handheld shower on a slide bar
- Open floor space to turn a wheelchair
- Smooth LVP and tile with level transitions
- Open closet with clear floor space
- Laundry on the same level
- Accessible deck off the suite
Accessible upgrades, inside and out
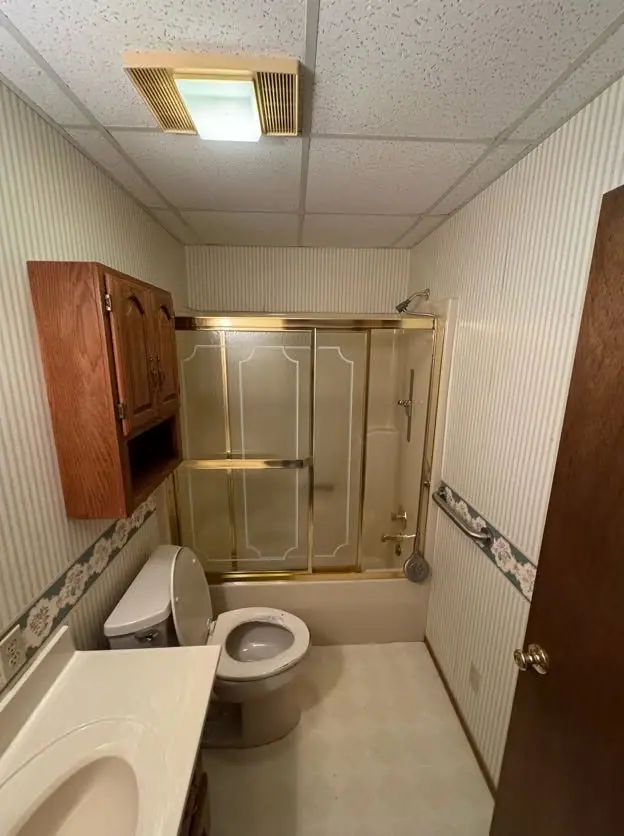
ADA bathrooms
Roll-in and curbless showers, built-in benches, handheld showers, comfort-height toilets, and roll-under sinks.
Grab bars, done right
Anchored into solid backing in the wall, not just drywall, at the heights that make transfers safe.
Wheelchair ramps
Sturdy ramps with handrails and a gentle slope, built to fit your entry and your yard.
Wider doorways
Openings widened for a wheelchair or walker, with new doors, trim, and offset hinges where they help.
Smooth, slip-resistant floors
Level transitions and floors that roll easily and grip well, like LVP, mosaic tile, and Alterna grouted vinyl tile.
Accessible kitchens
Lower work surfaces, pull-out storage, and open space underneath so you can roll right up.
The numbers that matter
The ADA guidelines were written for public buildings, but they're the best starting point for an accessible home. Here are the ones we design around most, adjusted to fit your space and your needs:
| Doorways | At least 32 inches of clear opening for a wheelchair |
|---|---|
| Ramps | No steeper than 1 inch of rise per 12 inches of length |
| Grab bars | Mounted 33 to 36 inches off the floor |
| Toilets | Seat height of 17 to 19 inches |
| Turning space | A 60-inch circle for a wheelchair to turn around |
Good to know
Can you make my existing bathroom wheelchair accessible?
Usually, yes. Most bathrooms can be reworked with a curbless or low-threshold shower, grab bars, a comfort-height toilet, and a wider door. If the room is too small for a wheelchair to turn, we'll talk through options like borrowing space from a closet or hallway.
Do you build wheelchair ramps?
Yes. We build ramps with handrails and a gentle slope, sized for your entry. We'll measure the rise at your door so the ramp is safe and easy to use.
Is this the same as an ADA-compliant bathroom?
The ADA rules apply to public and commercial buildings. In a home, we use those same guidelines as the starting point and adjust them to the person using the space. If you need a bathroom that meets ADA requirements for a business, we can build that too.
Can you work on just one thing, like a door or grab bars?
Absolutely. Small changes like grab bars, a widened doorway, or a handheld shower can make a big difference. Call and tell us what's giving you trouble.
Let's make it work for you
Call Justin directly, or book a time and we'll call you.